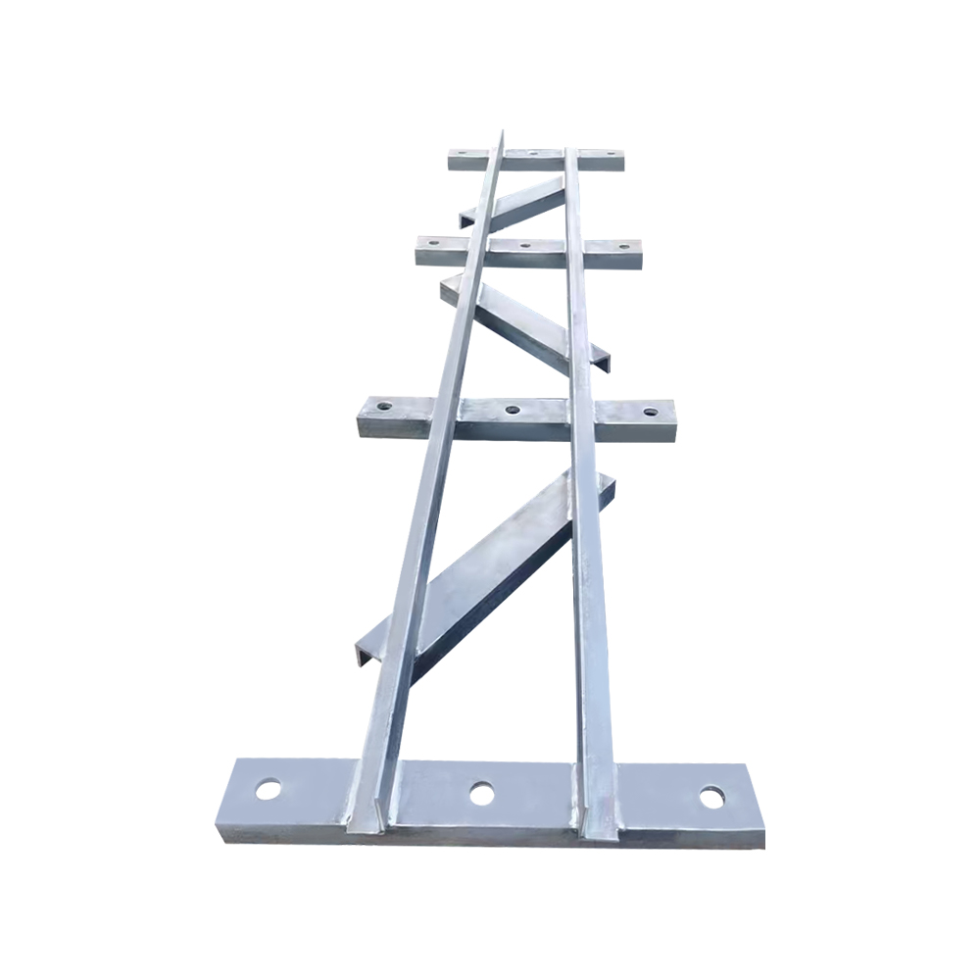
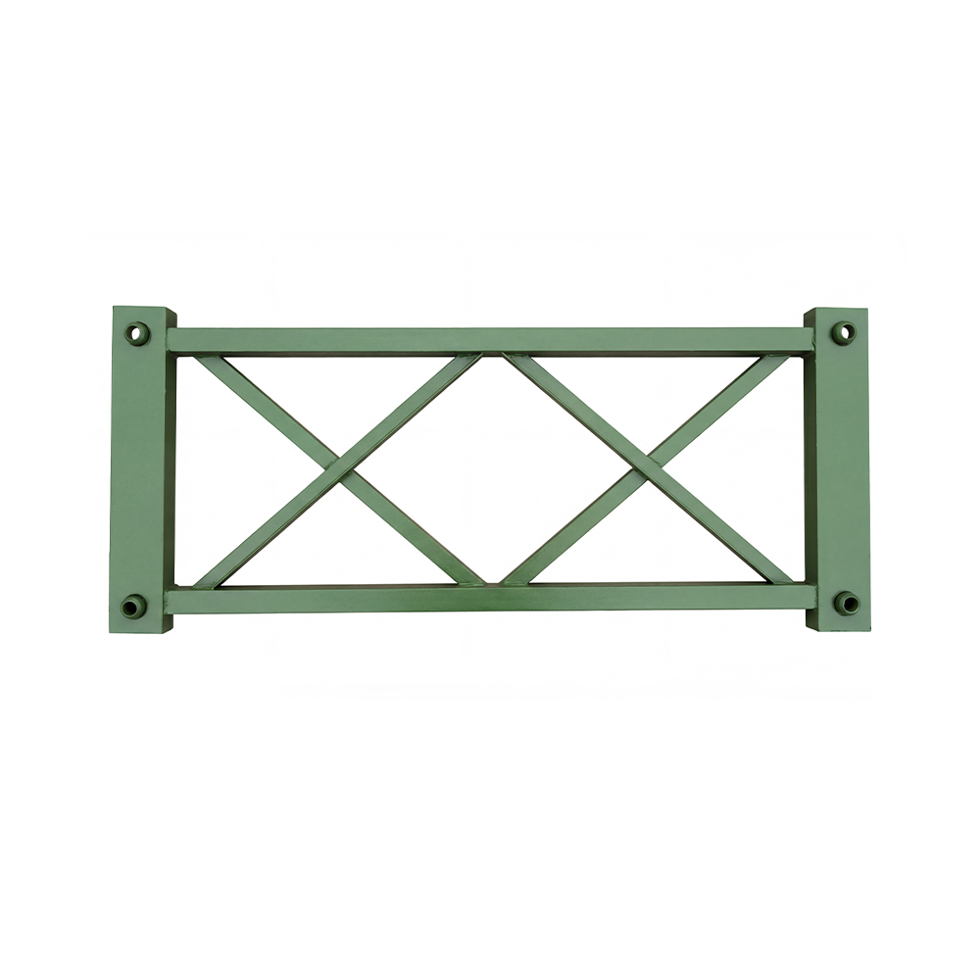
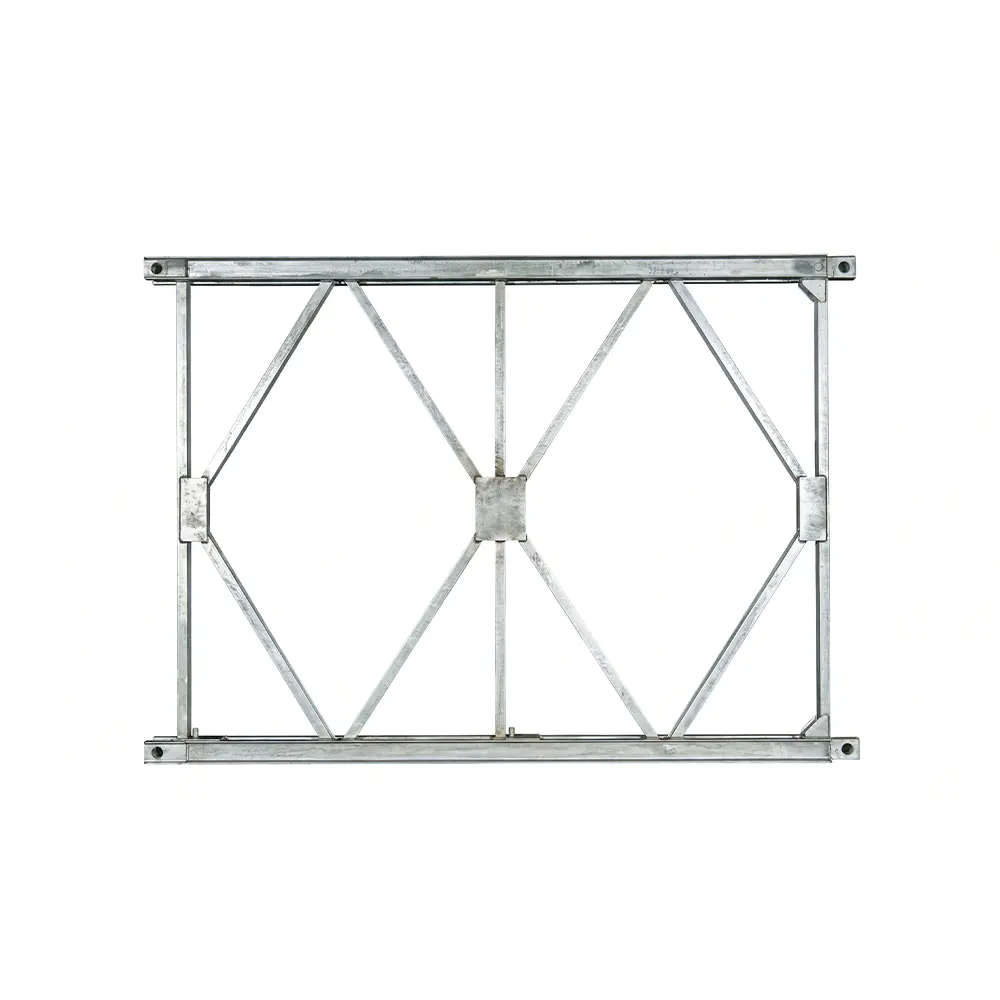
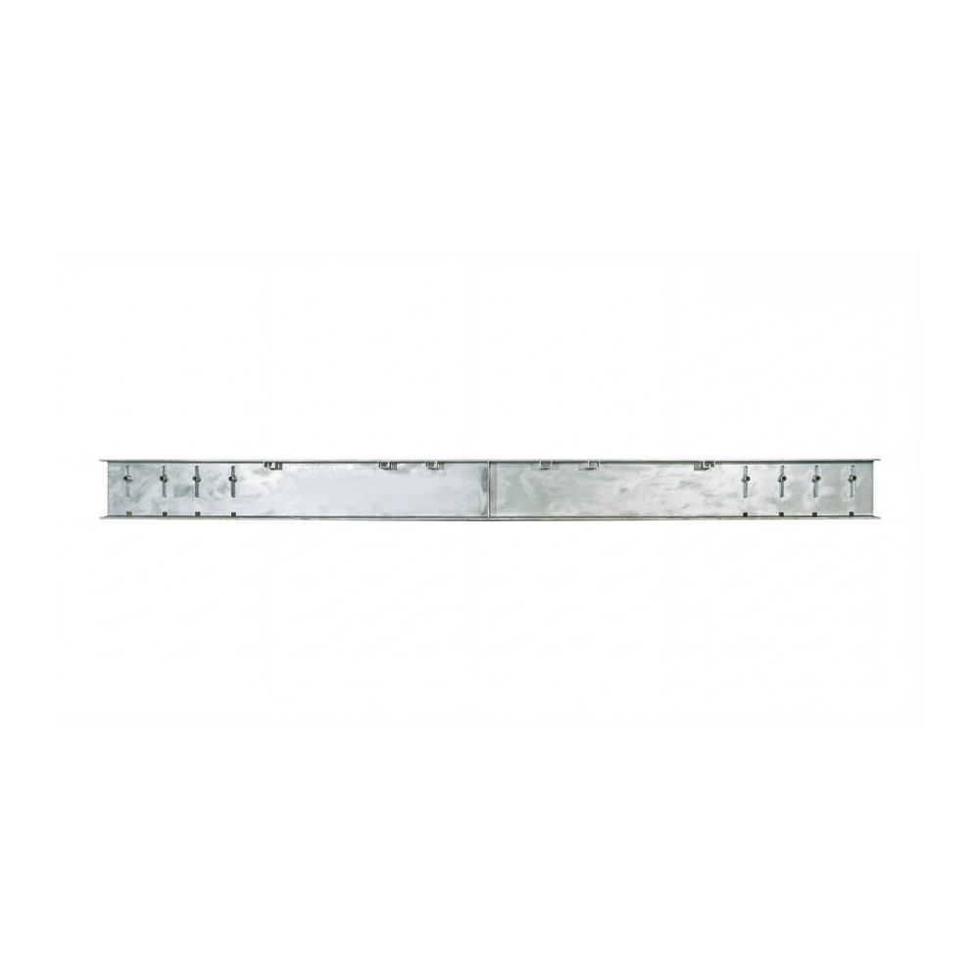
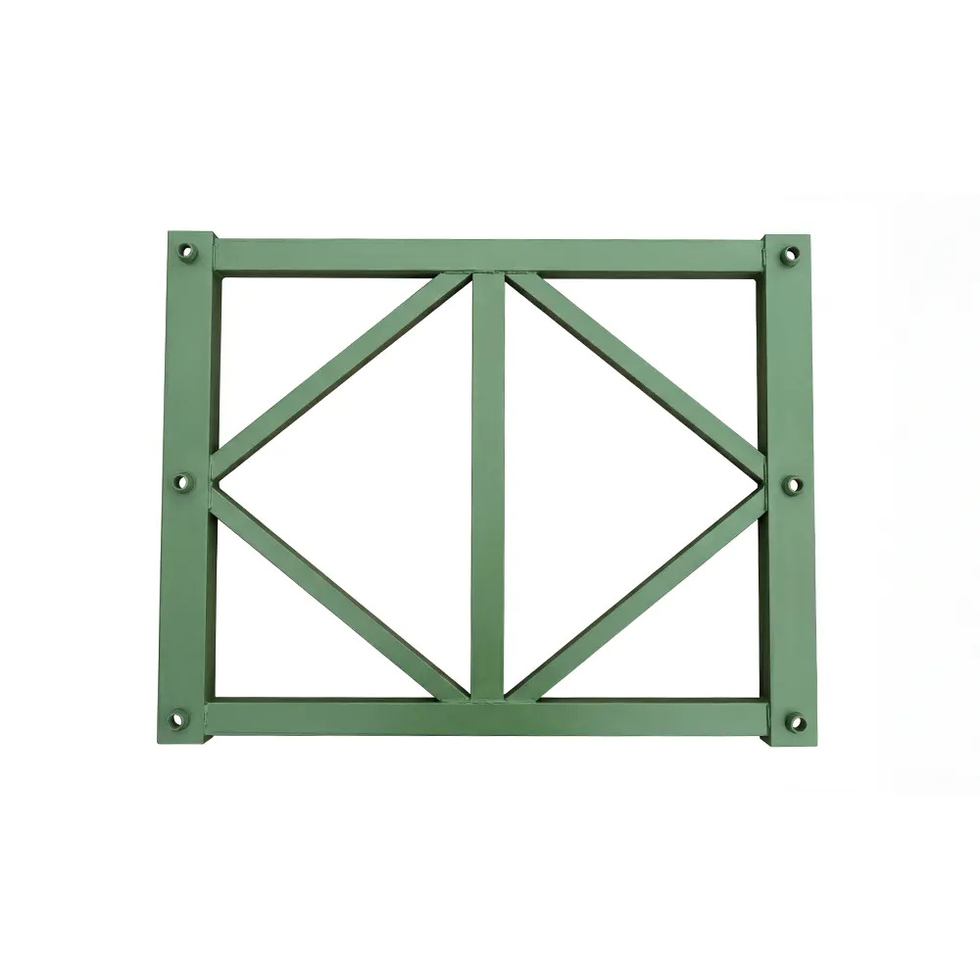
Modern bridge construction often requires structural components that can be transported efficiently, assembled quickly, adapted to changing site conditions, and relied upon under demanding loads. The Type HD200 Vertical Support Frame is designed to meet these requirements as a core component of HD200 prefabricated steel bridge and heavy-duty truss systems. It forms part of a coordinated structural arrangement that includes HD200 truss sections, horizontal support frames, strengthening chords, connection components, and foundation support elements.
Unlike a simple standalone steel frame, the vertical support frame is an engineered load-transfer component. Its purpose is to help carry vertical forces, control structural deformation, improve the stability of the assembled truss, and reduce the risk of overturning or excessive lateral movement. When properly connected with the other components of the HD200 system, it contributes to a stable three-dimensional force-bearing structure suitable for temporary bridges, emergency bridges, semi-permanent bridge systems, construction support structures, and other heavy-duty applications.
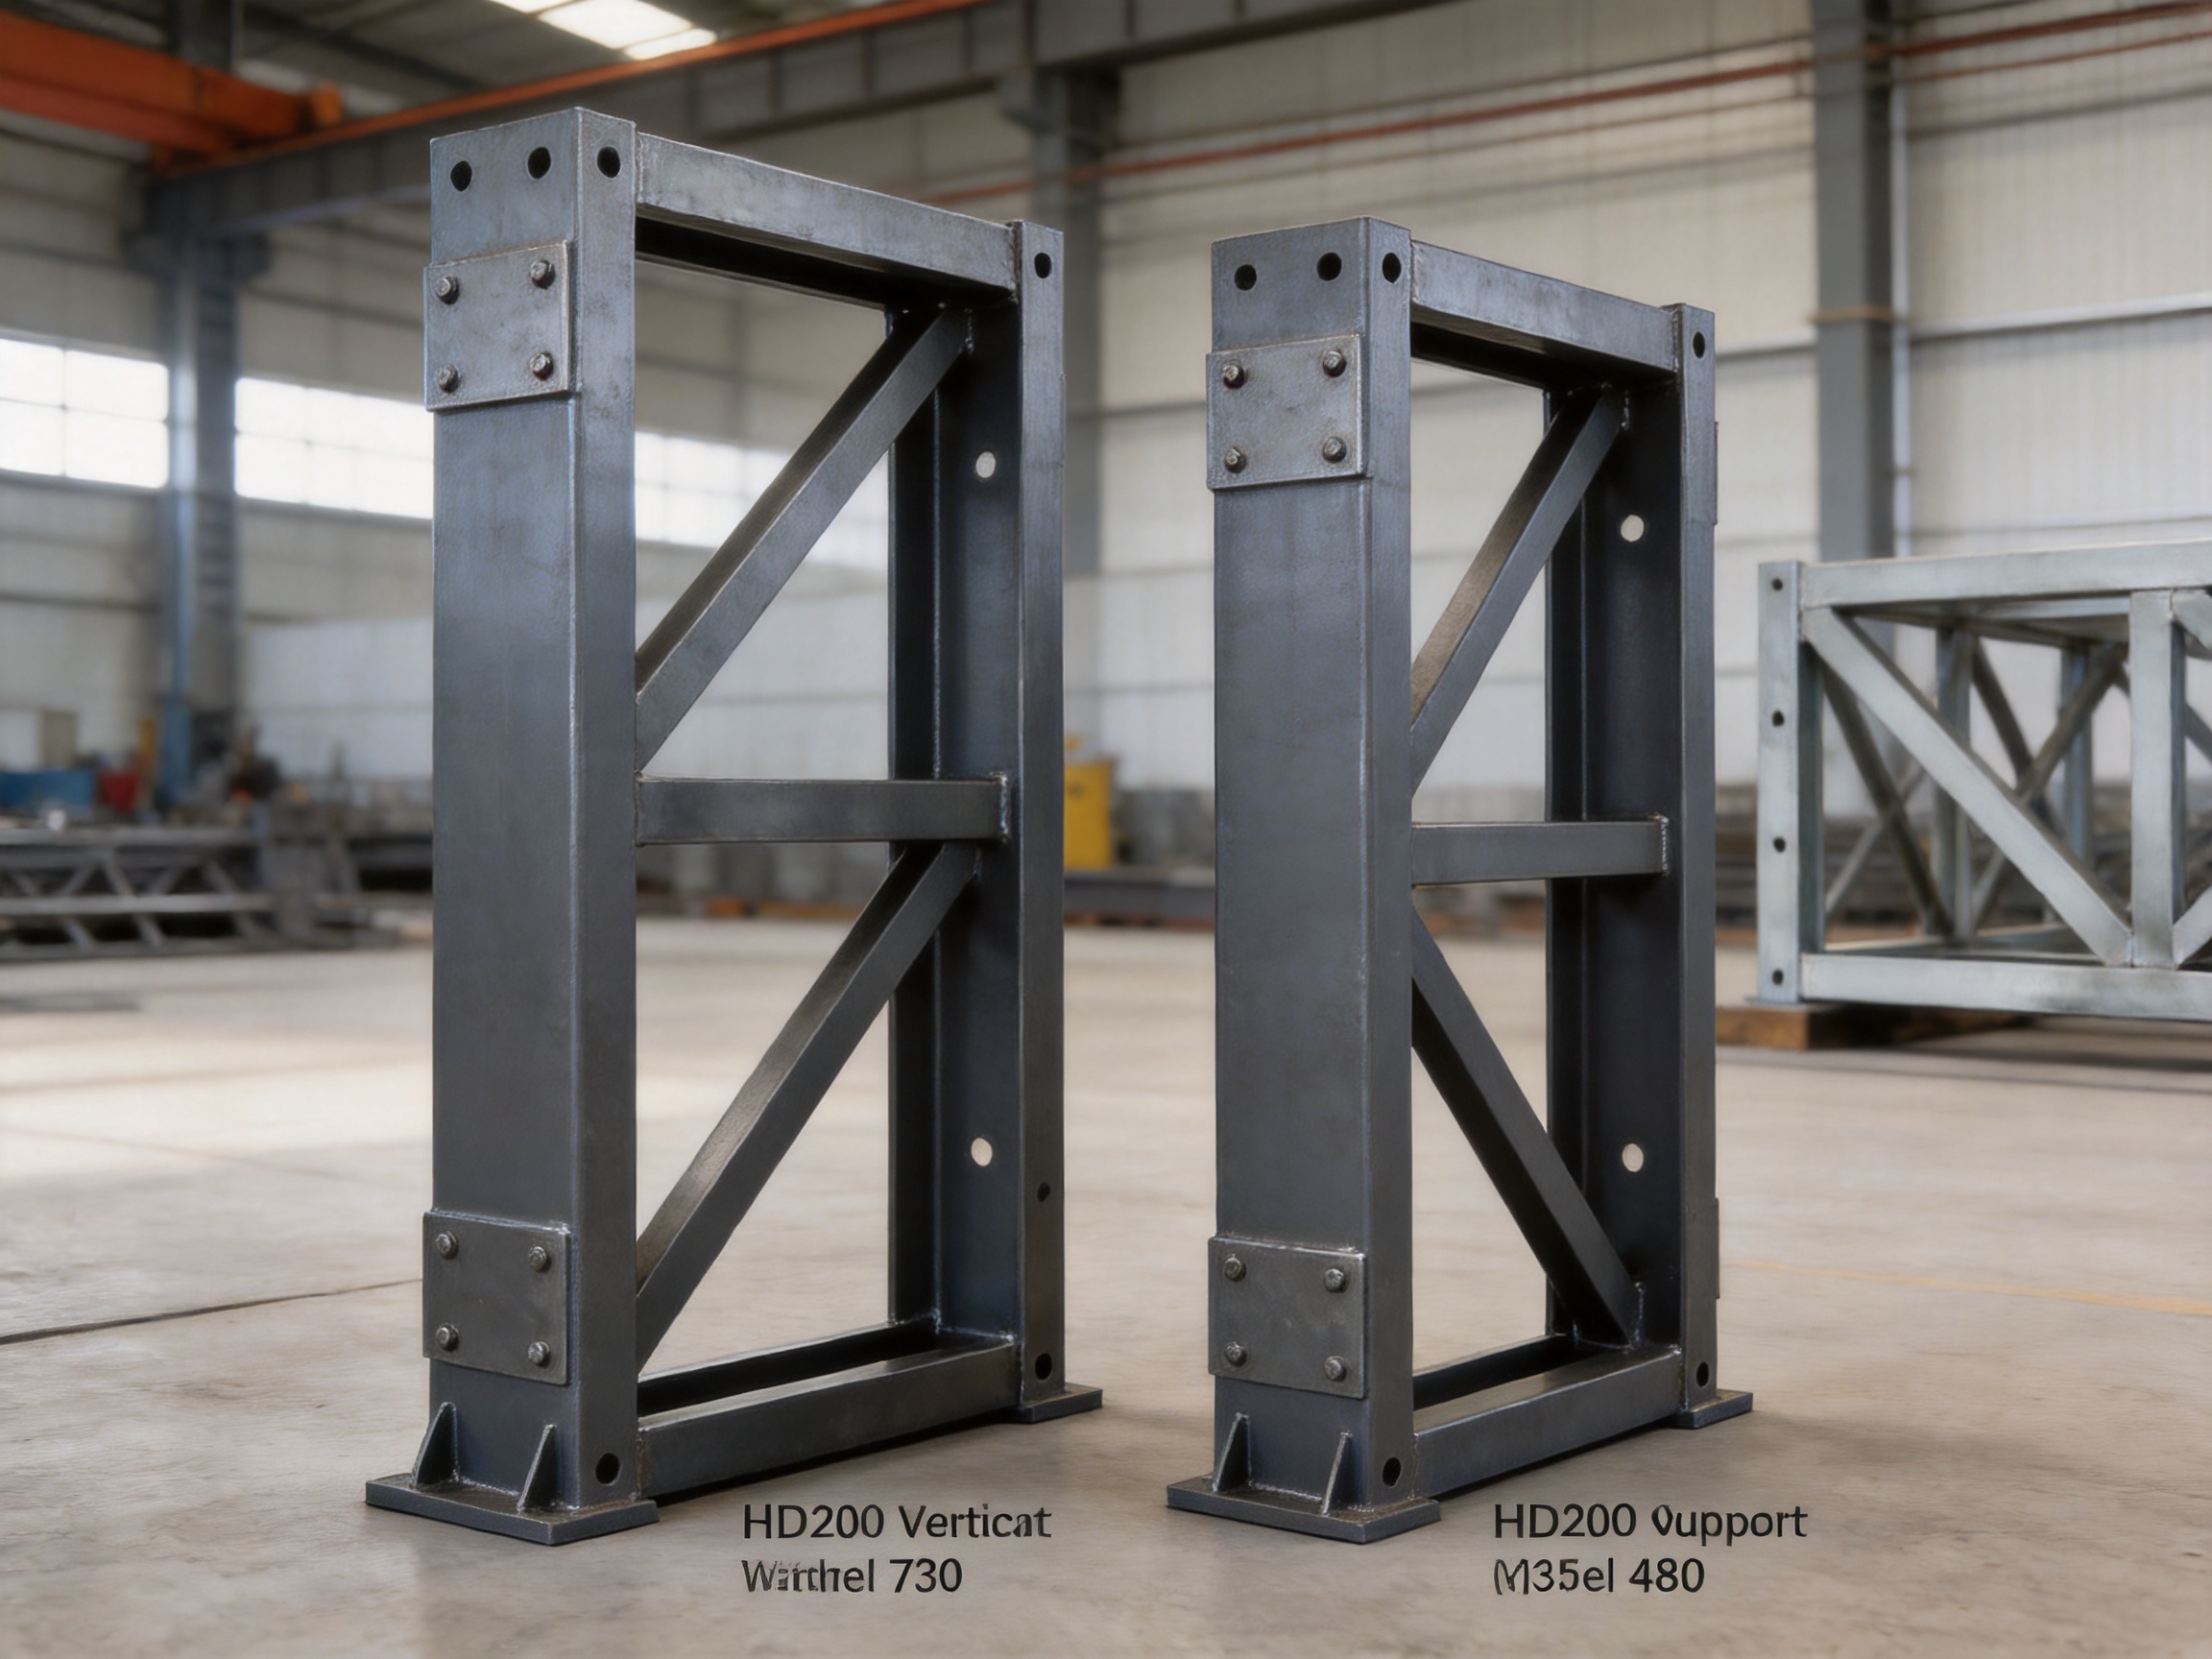
The Type HD200 Vertical Support Frame is available in 730 and 480 configurations. These two specifications correspond to the spacing requirements of the HD200 truss system and allow engineers to select a frame arrangement that matches the intended structural layout. With a nominal external height of 1,774 mm and a Q355B structural steel material specification, the frame provides a practical combination of strength, standardization, interchangeability, and installation efficiency.
For contractors, bridge specialists, infrastructure authorities, and engineering companies, the product offers more than a fabricated steel panel. It provides a standardized solution for managing vertical support, improving system stability, and coordinating the structural behavior of a modular bridge assembly.
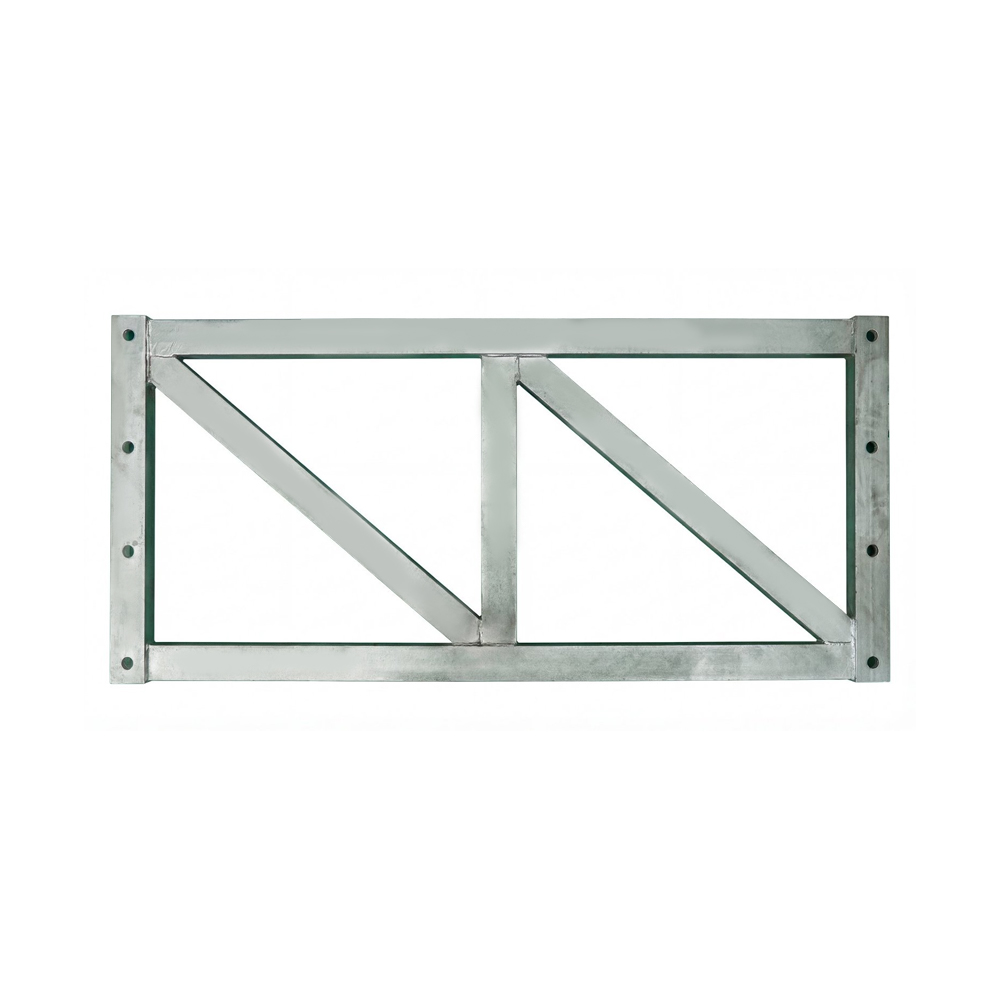
Type HD200 - Vertical Support Frame For Bailey Bridge
1. The Role of a Vertical Support Frame in an HD200 Bridge System
A prefabricated bridge system must transfer loads through a defined structural path. Traffic, construction equipment, wind, impact, vibration, and the self-weight of the bridge create forces that must move through the deck, stringers, transoms, truss panels, support frames, bearings, piers, and foundations. If any part of this force path is poorly arranged, the entire structure may experience excessive deflection, uneven loading, local instability, or unwanted movement.
The vertical support frame helps complete this force path. It is installed as a vertical structural element within the HD200 arrangement and works with horizontal frames and strengthening chords. Together, these components create a three-dimensional support system instead of relying solely on the main truss panels to resist all vertical and lateral effects.
Its principal functions include:
• Transferring vertical loads toward the supporting structure or foundation.
• Improving the overall stability of the HD200 truss assembly.
• Limiting vertical deformation under traffic and construction loads.
• Helping control structural movement caused by uneven loading or temporary site conditions.
• Supporting the development of a closed and coordinated force-bearing system.
• Providing standardized connection points for compatible HD200 components.
• Helping engineers manage arrangements with demanding height-to-width ratios.
In a bridge system, vertical support is not only a question of material strength. Geometry, connection accuracy, spacing, load distribution, and compatibility between components are equally important. The Type HD200 frame is therefore designed as part of a complete system rather than as an isolated product.
2. Product Specifications and Configuration Options
The product is manufactured in two primary configurations: Model 730 and Model 480. The numerical designations relate to the corresponding spacing arrangements of the HD200 truss system. Selecting the correct model allows the vertical frame to align with the intended truss geometry and connection pattern.
| Item |
Model 730 |
Model 480 |
| Product type |
HD200 vertical support frame |
HD200 vertical support frame |
| External dimensions |
1,774 × 820 × 50 mm |
1,774 × 570 × 50 mm |
| Center-distance dimensions |
1,694 × (250 + 230 + 250) mm |
| Material |
Q355B structural steel |
| System application |
HD200 prefabricated bridge and heavy-duty truss systems |
The 730 model has an external width of 820 mm, while the 480 model has an external width of 570 mm. Both versions have a nominal external height of 1,774 mm and a thickness of 50 mm. The center-distance arrangement of 1,694 × (250 + 230 + 250) mm provides a reference for coordination with compatible structural members and connection points.
These standardized dimensions are important for modular bridge construction. Standardization enables components to be stored, transported, replaced, and reused more efficiently than fully bespoke support assemblies. It also makes it easier for engineering teams to prepare erection drawings, check connection positions, plan lifting operations, and organize work at the construction site.
Before installation, project personnel should confirm the required model, the direction of installation, the design load, the connection arrangement, the foundation condition, and the compatibility of all related components. Final selection must always be based on project-specific structural calculations and approved erection procedures.
3. Q355B Structural Steel and Its Importance
The Type HD200 Vertical Support Frame uses Q355B structural steel. Q355B is a commonly used high-strength structural steel grade in engineering fabrication. The grade designation indicates a nominal yield strength level of approximately 355 MPa for the relevant thickness range, subject to the applicable material standard and inspection requirements.
Compared with lower-strength general structural steels, Q355B provides a higher strength level that can help reduce unnecessary member weight or provide additional capacity within a similar structural envelope. In a modular bridge system, this can be valuable because components must be strong enough for demanding loads while remaining practical to fabricate, transport, lift, and assemble.
The material also supports the production of welded and fabricated structural components. When appropriate welding procedures, edge preparation, welding consumables, preheating controls, dimensional checks, and inspection practices are used, Q355B can be incorporated into reliable engineered frames and truss accessories.
Material grade alone does not guarantee the performance of a finished product. The final quality depends on the entire manufacturing chain, including:
• Verification of incoming steel material and documentation.
• Correct cutting and preparation of plates and sections.
• Control of weld geometry and welding sequence.
• Prevention of excessive distortion during fabrication.
• Inspection of dimensions and connection positions.
• Surface preparation and protective treatment where specified.
• Traceability of production batches and inspection records.
A well-controlled manufacturing process allows the material’s mechanical properties to be translated into a finished structural component that performs consistently in the field.
4. Engineering Advantages Over Non-Standard Support Solutions
4.1 Standardized Modular Geometry
One of the main advantages of the Type HD200 Vertical Support Frame is its standardized geometry. Non-standard support structures may require extensive site measurement, individual detailing, one-off fabrication, and repeated adjustment during erection. Such arrangements can increase labor requirements and introduce uncertainty into the construction schedule.
The HD200 frame is produced according to a defined modular arrangement. Its dimensions and center distances are intended to correspond with the HD200 bridge system, allowing the component to be integrated into a coordinated structure. Standardized geometry improves predictability during design, manufacturing, logistics, and installation.
4.2 Improved Load Distribution
A vertical support frame helps distribute forces through more than one structural path. Instead of allowing the main truss panels to absorb all vertical and lateral effects independently, the support frame works with horizontal members and strengthening chords to create a more complete support arrangement.
This coordinated load distribution can reduce localized stress concentrations, improve the behavior of the assembled bridge, and help control deformation under working loads. The actual improvement depends on the system configuration, span, support conditions, load class, and engineering design, but the principle is important: a properly arranged three-dimensional system is generally more stable than a collection of disconnected or inadequately braced members.
4.3 Better Control of Structural Stability
Structural stability is especially important for large-span temporary bridges and heavy-duty truss systems. As span length increases, deflection, lateral movement, buckling risk, wind effects, and erection-stage instability require greater attention. Vertical support frames contribute to the restraint and organization of the assembled system.
When combined with horizontal support frames and strengthening chords, the product helps form a closed force-bearing loop. This arrangement is particularly useful when engineers need to address a high height-to-width ratio or when the structure must resist combined vertical and lateral actions during construction and service.
4.4 Interchangeability and Replacement Efficiency
Modular bridge components are valuable because they can often be reused in different projects. A standardized HD200 vertical support frame can be incorporated into bridge assemblies, construction support arrangements, emergency crossings, and other compatible temporary works, subject to engineering approval.
If a component is damaged, misplaced, or removed from service, a standardized replacement is generally easier to identify and procure than a unique fabricated member. Interchangeability also simplifies inventory management for contractors and bridge rental companies that operate multiple projects in different locations.
4.5 Reduced Site Fabrication
Site fabrication can be affected by weather, limited equipment, restricted workspace, variable workmanship, and difficult inspection conditions. Using prefabricated frames moves much of the fabrication process into a controlled production environment. This helps reduce the amount of cutting, drilling, welding, and modification required at the bridge site.
Less site fabrication can improve schedule reliability and reduce the risk of unapproved alterations. It also helps project managers organize work around lifting and bolting operations rather than around complex steel fabrication activities.
5. Applications in Bridge Engineering
The Type HD200 Vertical Support Frame is suitable for a wide range of applications involving modular steel bridges and heavy-duty truss systems. The stated application range includes large spans from approximately 9.144 m to 60.96 m and demanding load conditions such as HS25 class and above, depending on the complete structural arrangement and project design.
5.1 Temporary and Emergency Bridges
Emergency bridges are often required after floods, earthquakes, landslides, military logistics events, road failures, or other incidents that interrupt transportation. In these conditions, time, transportability, and assembly efficiency are critical.
A standardized vertical support frame can help create a stable support arrangement using components that are transported to the site and assembled according to an established method. The frame may support rapid restoration of access for vehicles, construction teams, emergency equipment, and local communities. However, emergency deployment still requires inspection of foundations, span conditions, water flow, approach roads, vehicle limits, and erection safety.
5.2 Semi-Permanent Bridge Systems
Some projects require a bridge to remain in service for an extended period while a permanent structure is being designed, funded, or constructed. A semi-permanent modular bridge can provide a practical intermediate solution when properly designed, maintained, and inspected.
In this type of application, the vertical support frame contributes to the durability and stability of the structural arrangement. Environmental exposure, repeated traffic, drainage, corrosion protection, fatigue, inspection access, and foundation settlement should be considered during design.
5.3 Construction Access Bridges
Construction projects frequently require temporary crossings for trucks, cranes, concrete delivery vehicles, excavators, and workforce access. A modular HD200 arrangement can provide a controlled route across rivers, excavation areas, rail corridors, roads, or incomplete sections of a project.
The vertical support frame can help the temporary bridge carry construction loads while limiting unwanted deformation. The design should account for the actual axle loads, vehicle frequency, impact effects, turning behavior, temporary barriers, and possible uneven loading.
5.4 Heavy-Duty Truss and Support Structures
Beyond bridge decks, HD200 components may be configured for guide beams, tower columns, gantry hangers, bridge erection machines, climbing formwork systems, and other temporary or semi-permanent structures. The suitability of the vertical support frame depends on the exact configuration, connection details, load direction, bracing arrangement, and engineering calculations.
This flexibility makes the product useful to contractors who need a component that can participate in multiple types of structural systems rather than a frame designed for only one narrowly defined project.
6. Integration with Horizontal Frames and Strengthening Chords
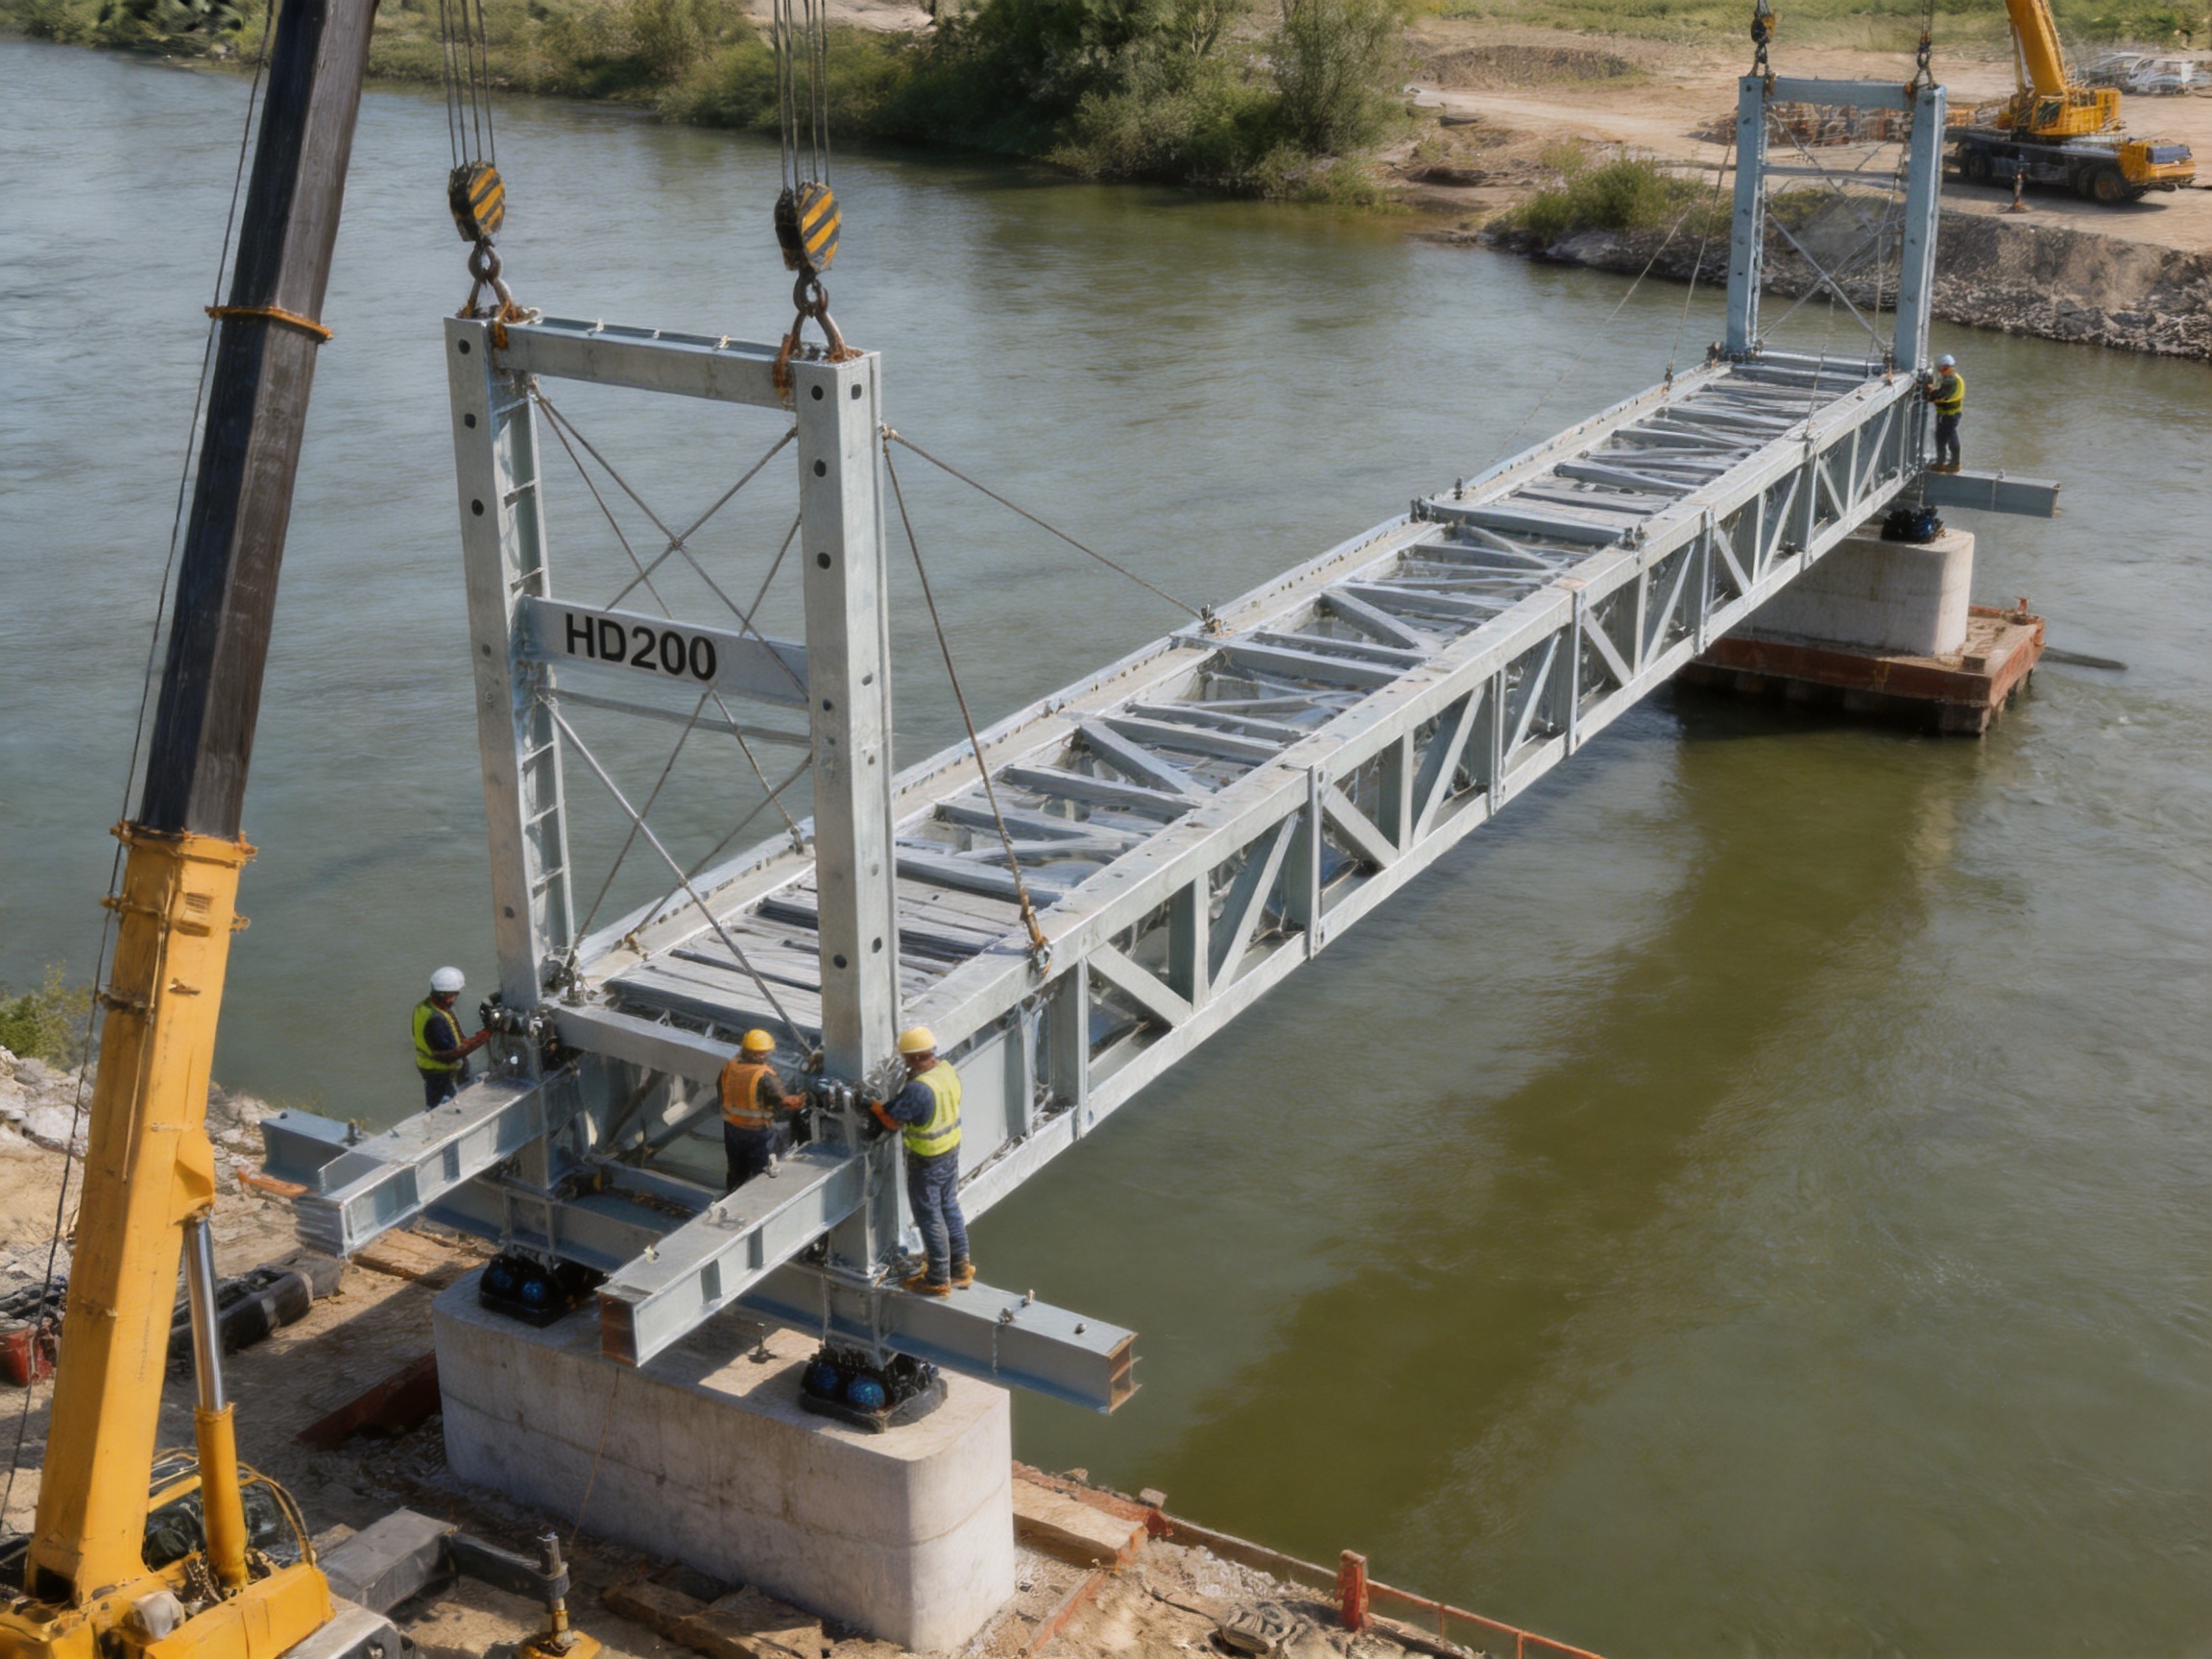
The Type HD200 Vertical Support Frame achieves its intended performance when integrated with compatible members. The frame should not be evaluated as an isolated panel because its structural role depends on its connections and interaction with the rest of the system.
Horizontal support frames help maintain the intended spacing and alignment of the vertical members. They can also contribute to lateral stability and distribute forces between adjacent parts of the assembly. Strengthening chords increase the system’s resistance to bending, deformation, and other design actions. Together, these parts establish a more complete three-dimensional framework.
The closed force-bearing concept is important. A bridge system with discontinuous or poorly connected bracing may contain strong individual members but still lack overall stability. The vertical support frame, horizontal support frame, strengthening chord, truss section, and foundation interface must therefore be considered as one coordinated system.
During design review, engineers should verify:
• The location and spacing of vertical frames.
• The compatibility of Model 730 or Model 480 with the selected truss arrangement.
• The capacity and condition of bolts, pins, welds, and connection plates.
• The alignment of center distances and connection holes.
• The adequacy of lateral bracing and strengthening chords.
• The effect of construction tolerances and accumulated dimensional variation.
• The ability of the foundation or pier to receive the transferred loads.
• The stability of the partially erected structure at every construction stage.
Proper integration is one of the main differences between a professionally engineered modular bridge and an improvised collection of steel members.
7. Manufacturing Process and Quality Control
The quality of a prefabricated structural frame is established through a sequence of controlled manufacturing operations. The company behind this product provides design, manufacturing, erection, leasing, and technical support for Bailey bridges, launching gantries, hanging baskets, pier formwork, bridge steel formwork, and related engineered steel structures. This broad product experience supports an integrated understanding of steel fabrication and temporary works.
7.1 Engineering Review and Production Planning
Manufacturing begins with the review of drawings, specifications, material requirements, connection details, and production quantities. The production team confirms the selected model, external dimensions, center distances, plate thicknesses, weld details, and required tolerances before fabrication begins.
For project orders involving multiple frames, production planning is particularly important. Components must remain consistent from one unit to the next so that they can be interchanged during erection. Production sequencing also affects material utilization, cutting efficiency, welding access, inspection timing, and delivery scheduling.
7.2 Material Preparation
Q355B steel is prepared according to the approved production documents. Material identification and documentation should be maintained so that the steel used in the frame can be associated with the relevant production batch. Plates and sections are checked for visible damage, excessive corrosion, contamination, and dimensional suitability before processing.
Accurate material preparation contributes to reliable fit-up. Poorly prepared edges or inconsistent plate dimensions can create gaps, misalignment, weld defects, and difficulty during assembly. Controlled preparation reduces these risks before the component reaches the welding stage.
7.3 Cutting, Drilling, and Edge Preparation
Steel parts are cut to the required dimensions using suitable fabrication equipment and approved methods. Connection openings and other accurately positioned features must be produced according to the drawings. Dimensional accuracy at this stage is essential because even small errors can accumulate across a modular assembly.
Edges intended for welding are prepared to achieve the required joint configuration. The surface should be free from excessive scale, oil, moisture, and contaminants that could interfere with welding quality. Where necessary, edges are inspected before fit-up.
7.4 Fit-Up and Welding
During fit-up, individual plates and structural members are positioned in jigs or controlled fixtures. Fixtures help maintain the required geometry while tack welds and final welds are applied. Correct fit-up reduces distortion and ensures that the finished frame matches the required external dimensions and center distances.
Welding should be carried out by qualified personnel using procedures appropriate for Q355B structural steel and the joint design. Heat input, welding sequence, interpass conditions, and access should be managed to reduce the likelihood of cracking, undercut, porosity, incomplete fusion, and excessive deformation.
Where the design requires it, welds may be subject to visual inspection and additional non-destructive testing. The appropriate inspection method depends on the joint type, design requirements, production specification, and project quality plan.
7.5 Dimensional Inspection
After fabrication, the frame is checked against the approved dimensions. Inspection may include overall height, width, thickness, center distances, squareness, flatness, connection positions, and the condition of welded joints.
Dimensional inspection is especially important for modular bridge components because the frame must connect with other standardized parts. A component that is structurally strong but dimensionally inaccurate may create significant difficulties during erection. Controlled inspection helps ensure that the frame can be installed without unauthorized modification.
7.6 Surface Treatment and Protection
Steel bridge components may require surface cleaning, priming, painting, or other protective treatment depending on the project environment and customer specification. Protection helps reduce corrosion during storage, transportation, and service.
The required treatment depends on exposure conditions such as humidity, rainfall, splash water, salt, industrial pollution, immersion, and expected service duration. For temporary structures, the protection system should still be adequate for the planned period of use. Damaged coating areas should be repaired according to the approved procedure.
7.7 Final Inspection and Dispatch
Before dispatch, the finished frame should be checked for damage, missing components, sharp edges, coating defects, identification marks, and packaging security. The delivery plan should protect the frame from unnecessary impact or distortion during handling and transport.
Clear identification of Model 730 and Model 480 frames is valuable when a project contains several configurations. Organized packaging and documentation help the site team receive the correct parts and reduce delays during erection.
8. Manufacturing Strengths and Supplier Capability
The manufacturer’s experience extends across modular bridges, Type 321 Bailey truss sections, HD200 or Type 200 Bailey truss sections, bridge launching gantries, triangular and diamond hanging baskets, pier formwork, and bridge steel formwork. This product range indicates a manufacturing capability that is not limited to one isolated steel component.
Experience across related structural systems provides several practical advantages. First, the production team can understand how individual frames interact with trusses, formwork, erection equipment, and temporary support arrangements. Second, engineering discussions can address the full project rather than only the supply of one component. Third, fabrication resources and production knowledge can be applied to customized requirements where standard products need to be integrated into a larger system.
The company also provides customized fabrication, system planning, technical support, erection services, leasing, and quality management. These capabilities are valuable to contractors who may need assistance with more than procurement. For example, a project may require help selecting a bridge configuration, arranging components for transportation, preparing an erection sequence, or adapting the system to a challenging site.
A supplier with design and erection experience can also identify practical issues that may not be obvious during a basic purchasing process. These issues may include lifting access, temporary bracing, foundation tolerances, sequence-dependent stability, transport restrictions, or the need to maintain traffic beneath or beside the bridge during installation.
9. Installation Planning and Site Practice
Installation should be completed in accordance with approved drawings, method statements, risk assessments, and structural calculations. The following general principles support a safe and efficient erection process.
9.1 Confirm Site Conditions
Before components are assembled, the project team should verify the location of abutments, piers, foundations, bearing areas, access roads, working platforms, lifting zones, and temporary supports. Ground conditions must be suitable for cranes, transport vehicles, and construction equipment.
Water level, current, flood risk, nearby utilities, overhead lines, railway operations, road traffic, and environmental restrictions should also be considered. A modular bridge may be easy to assemble in principle, but difficult site conditions can affect the safe handling and alignment of heavy components.
9.2 Verify Component Compatibility
The site team should check that the delivered frames match the intended model and that all connection components are available. The Model 730 frame and Model 480 frame have different external widths and should not be substituted without engineering approval.
Components should be checked for distortion, cracks, severe corrosion, damaged connection holes, coating failure, or missing identification marks. Any questionable part should be isolated and reviewed before installation.
9.3 Control the Erection Sequence
Temporary structures can be vulnerable during partial assembly. The erection sequence must maintain stability at each stage. Temporary bracing, guide beams, lifting points, launching equipment, and working platforms should be designed and used as required.
Vertical support frames should be positioned accurately and connected progressively. Bolts, pins, and other fasteners should be installed according to the specified procedure. Unauthorized field cutting, drilling, heating, or welding may change the structural behavior and should not be performed without approval.
9.4 Check Alignment and Bearing Conditions
After installation, the bridge arrangement should be checked for line, level, spacing, connection engagement, bearing contact, and overall geometry. Uneven bearing conditions or uncorrected foundation settlement can create unintended loads in the vertical support frame and connected members.
Final checks should be documented before the structure is opened to traffic or loaded with construction equipment.
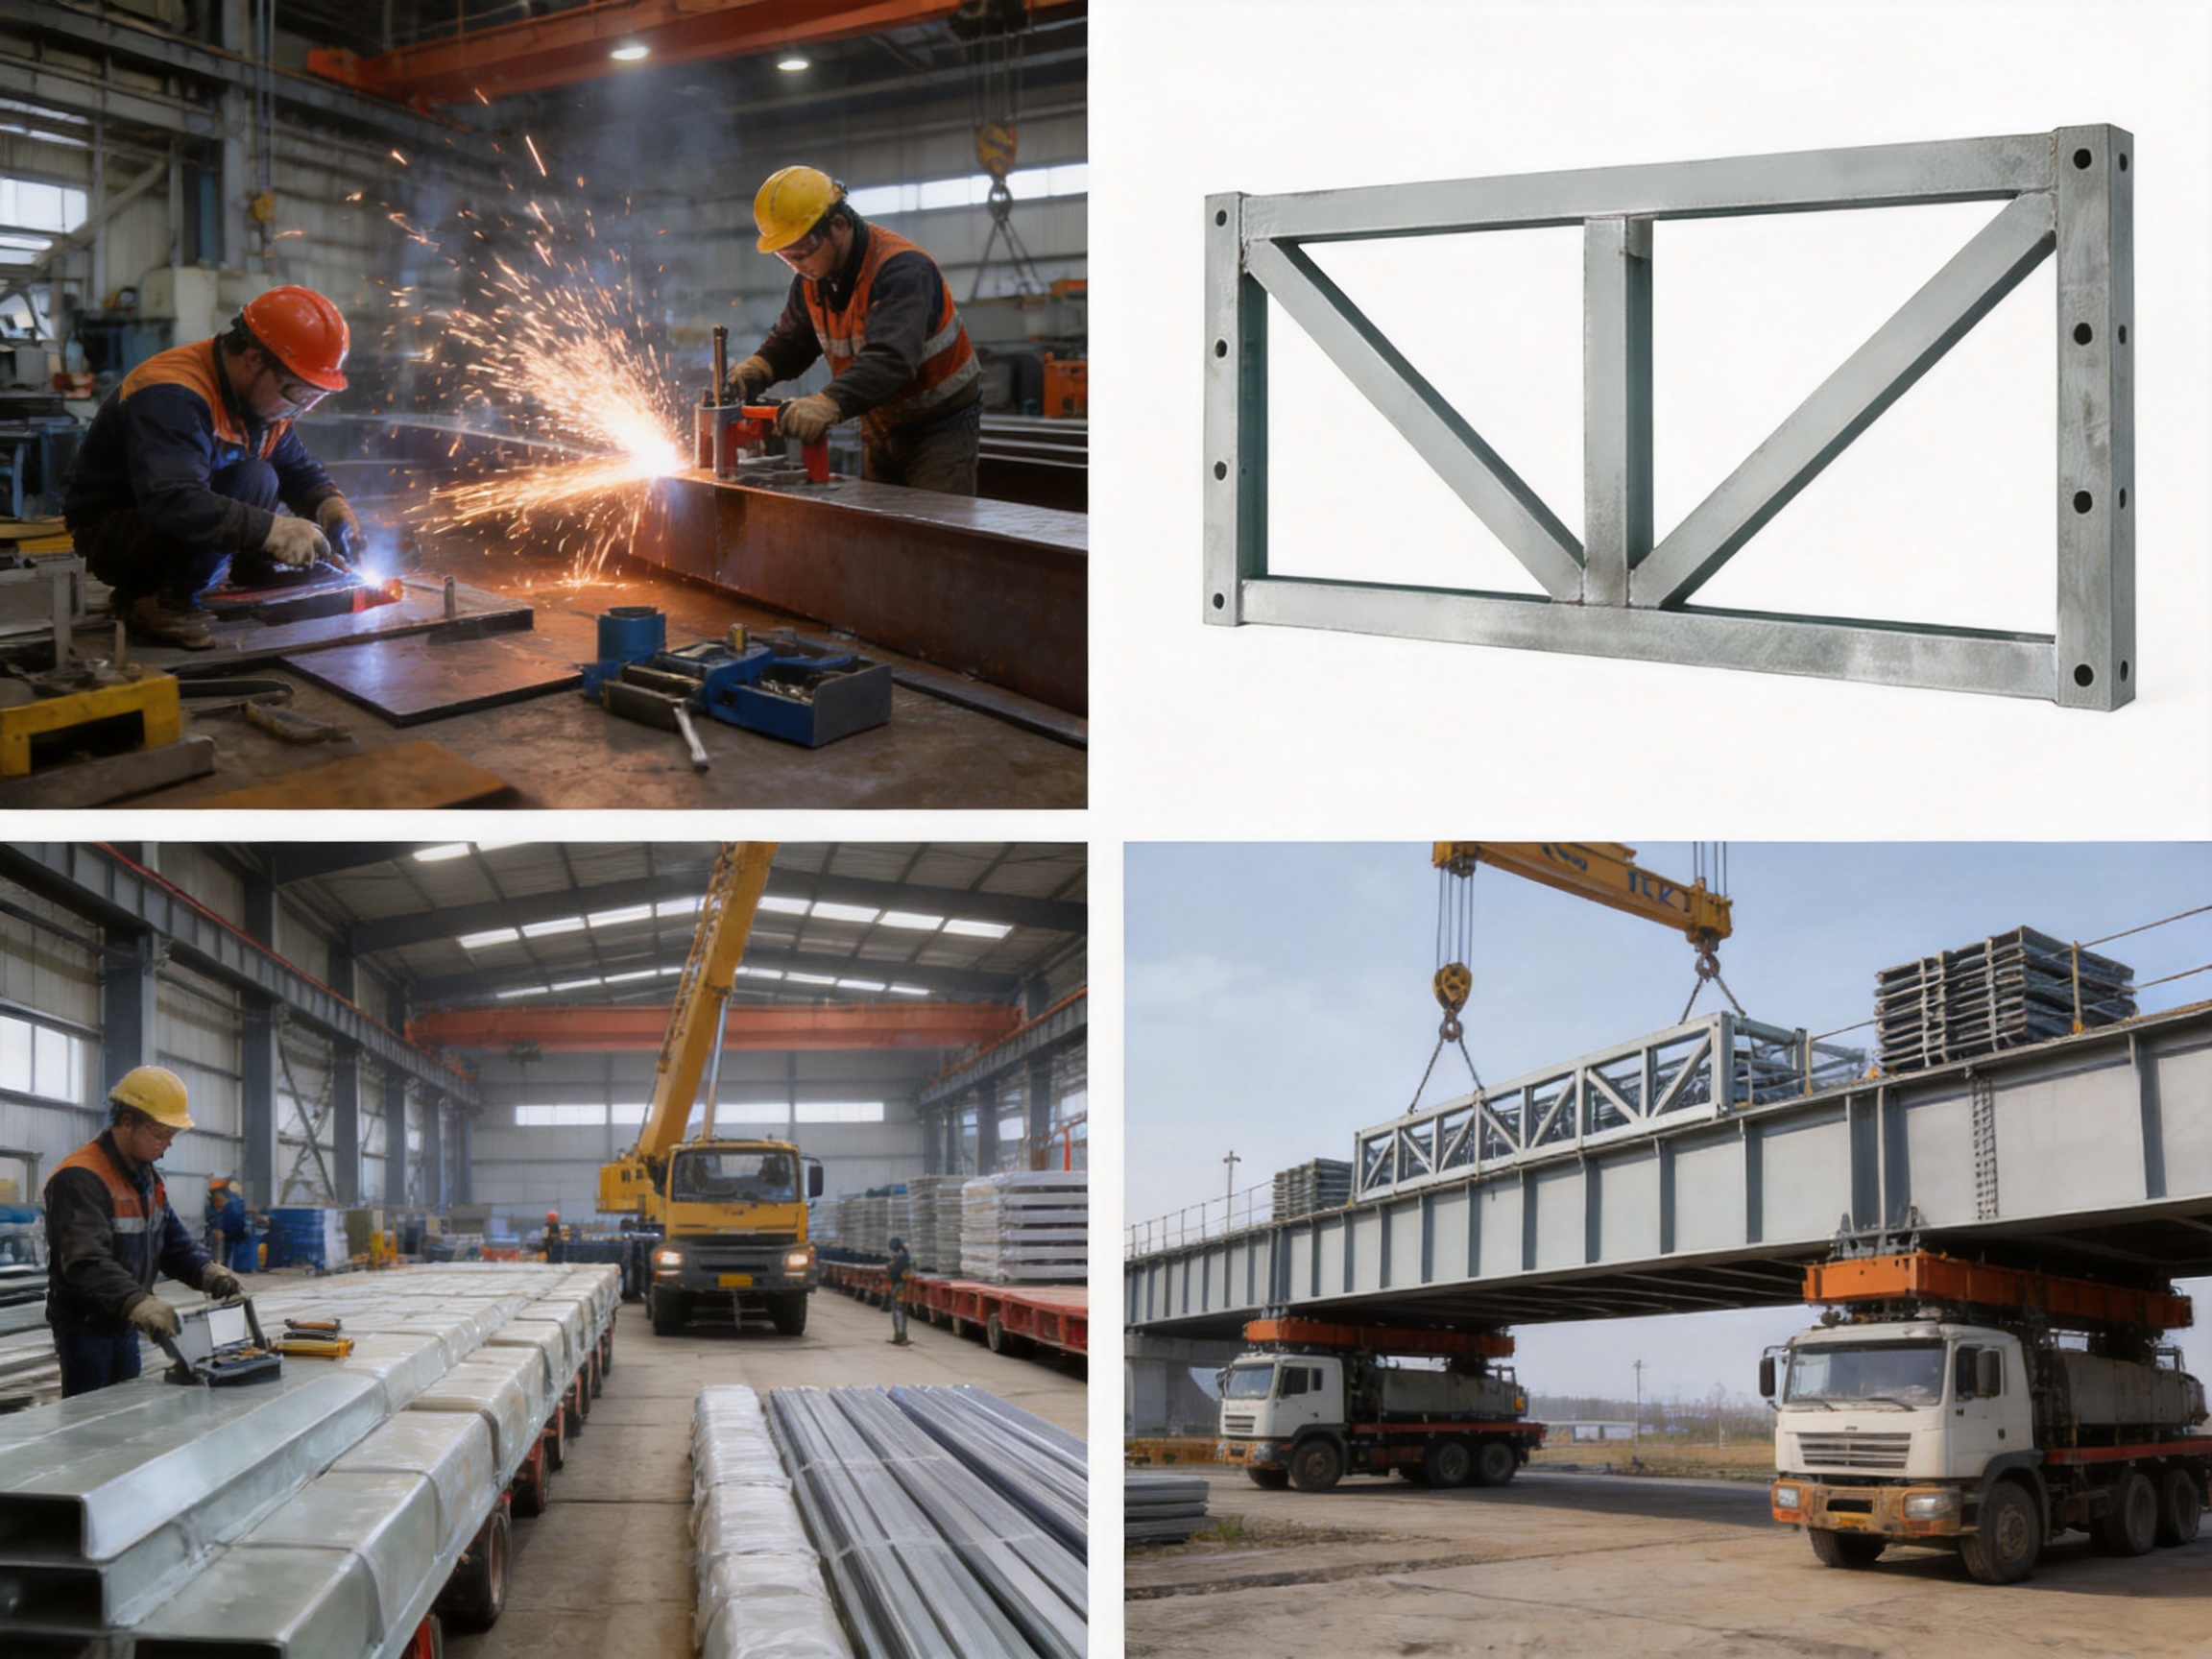
10. Performance Considerations in Demanding Environments
The Type HD200 Vertical Support Frame is intended for demanding engineering applications, but performance depends on the entire system and the environment in which it operates. Engineers should consider both normal and exceptional load cases.
Normal load cases may include bridge self-weight, vehicle traffic, pedestrian traffic, construction equipment, deck components, utility lines, and maintenance loads. Exceptional or temporary load cases may include wind, braking forces, impact, flood debris, uneven traffic distribution, lifting forces, launching forces, temperature effects, and accidental contact.
Large-span structures require careful evaluation of deflection and vibration. A frame that has adequate static strength may still require attention to serviceability, resonance, connection movement, and user comfort. Temporary bridges should therefore be designed according to the applicable bridge standards, project requirements, and traffic restrictions.
Foundation bearing capacity is another important factor. The vertical support frame transfers loads into the support arrangement, but the foundation must be capable of receiving those loads without excessive settlement, sliding, rotation, or bearing failure. Improving the steel superstructure cannot compensate for an inadequate foundation.
Environmental exposure should also be reviewed. In humid, coastal, industrial, or chemically aggressive locations, corrosion protection and inspection frequency may need to be increased. Drainage should prevent water from remaining trapped around connection areas or horizontal surfaces.
11. Maintenance, Inspection, and Reuse
One of the benefits of modular bridge systems is the ability to reuse components. Reuse is most effective when inspection and maintenance are managed systematically.
After each project, frames should be cleaned and inspected. Mud, concrete residue, salt, oil, and other contaminants should be removed. Components should be checked for bent members, cracks, weld defects, enlarged holes, severe corrosion, missing fasteners, and damaged protective coatings.
Particular attention should be given to:
• Welded corners and connection zones.
• Areas subject to repeated traffic vibration.
• Surfaces where water or debris can accumulate.
• Bolt and pin interfaces.
• Members that experienced abnormal impact or overload.
• Locations affected by launching, lifting, or dragging operations.
Any frame that has experienced significant deformation should be assessed by a qualified engineer before reuse. Straightening, welding repairs, hole enlargement, or component replacement should be controlled and documented.
Proper storage also extends service life. Frames should be placed on stable supports above standing water and protected from unnecessary exposure. Identification should remain visible so that model, inspection status, and service history can be tracked.
12. Advantages for Contractors and Project Owners
For contractors, the Type HD200 Vertical Support Frame can provide advantages in procurement, logistics, installation, and project management. Its standardized form allows purchasing teams to define quantities clearly and compare requirements across projects. Its modular design can support the development of reusable equipment inventories.
For project owners, standardized components can improve confidence in the structural solution when supplied with suitable engineering documentation and quality records. A modular bridge may also reduce disruption compared with a fully cast-in-place alternative, especially where rapid access restoration or temporary traffic routing is necessary.
For engineering companies, the availability of two frame configurations provides flexibility when adapting the HD200 system to different truss spacing arrangements. The product can be incorporated into a broader structural plan that includes temporary supports, launching systems, formwork, or construction access facilities.
For emergency response organizations, the combination of transportability, standardized connections, and rapid assembly can be especially valuable. Stockpiled components can be moved to a damaged site and assembled using trained crews and suitable lifting equipment.
13. Comparison with Improvised or Fully Custom Fabrication
Improvised steel supports may appear economical at first, but they can create hidden costs. Unverified dimensions, inconsistent material quality, uncertain weld capacity, and poor connection compatibility can lead to delays and safety concerns. Field modifications may also make future inspection and reuse difficult.
Fully custom fabrication can be appropriate for unusual structures, but it typically requires more engineering time, individual detailing, specialized production, and project-specific storage. Replacement components may be difficult to obtain because they are not part of a standardized system.
The Type HD200 Vertical Support Frame offers a middle path: it provides a standardized product for repeatable use while remaining adaptable within a broader heavy-duty truss arrangement. It can be integrated into different projects without requiring every support member to be redesigned from the beginning.
The most important competitive advantages are therefore system-based rather than limited to the shape of the frame. These advantages include standardized dimensions, Q355B material, compatibility with HD200 truss components, two spacing configurations, controlled prefabrication, reduced site fabrication, potential reuse, and access to related engineering and erection services.
14. Selecting the Correct Model
Model selection should be based on the required HD200 truss spacing and the approved structural arrangement. The Model 730 frame has external dimensions of 1,774 × 820 × 50 mm, while the Model 480 frame has external dimensions of 1,774 × 570 × 50 mm.
The selection process should consider:
• The selected HD200 truss configuration.
• The required center-distance arrangement.
• The number and spacing of vertical support frames.
• The design span and load class.
• The expected traffic or construction equipment.
• The arrangement of horizontal support frames.
• The required strengthening chords and bracing.
• Foundation and bearing conditions.
• Transport and lifting limitations.
• Environmental exposure and intended service duration.
Model 730 and Model 480 should be treated as coordinated options rather than interchangeable parts. If a project contains both configurations, the erection drawings should clearly identify their locations and orientation.
15. Why Integrated Supplier Support Matters
Bridge support components are closely connected to design, fabrication, erection, and maintenance. Purchasing a frame without considering the surrounding system can lead to compatibility problems. An integrated supplier can help coordinate the component with trusses, launching equipment, formwork, and other bridge accessories.
The company’s experience in design, manufacturing, erection, and leasing allows it to support different procurement models. A customer may require only the steel frames, a complete modular bridge package, technical consultation, customized fabrication, or a combination of products and services.
This flexibility is useful for international contractors and infrastructure companies that may have different responsibilities on each project. Some customers possess their own erection teams but require reliable components. Others require support with planning, assembly, inspection, or rental. A supplier able to address these different needs can reduce coordination between multiple vendors.
Technical communication is also important. Product dimensions, material requirements, connection details, loading assumptions, inspection records, packing lists, and installation guidance should be clearly exchanged before manufacturing and shipment. Good communication helps prevent errors that cannot be solved easily after delivery.
16. Frequently Asked Questions
Q1: What is the primary function of the Type HD200 Vertical Support Frame?
The primary function is to support and transfer vertical loads within an HD200 prefabricated bridge or heavy-duty truss system. It also contributes to overall stability, controls deformation, and helps prevent structural overturning when integrated with horizontal support frames and strengthening chords.
Q2: What material is used for the frame?
The frame is specified as Q355B structural steel. The finished performance also depends on fabrication quality, weld control, dimensional accuracy, inspection, surface protection, and correct installation.
Q3: What is the difference between Model 730 and Model 480?
The two models have different external widths and correspond to different HD200 truss spacing arrangements. Model 730 measures 1,774 × 820 × 50 mm, while Model 480 measures 1,774 × 570 × 50 mm. Both models share the same nominal height and material specification.
Q4: Can Model 730 replace Model 480?
They should not be substituted automatically. The correct model depends on the truss geometry, center distances, connection layout, and approved design. Any substitution must be reviewed and approved by the responsible engineer.
Q5: Is the vertical support frame suitable for emergency bridges?
Yes, it is suitable for emergency and temporary bridge applications when used within an appropriately designed HD200 system. Emergency installation still requires foundation checks, load assessment, erection planning, inspection, and traffic control.
Q6: Can the frame be used in semi-permanent bridges?
It can be used in semi-permanent bridge arrangements subject to project-specific design. Service duration, corrosion protection, repeated loading, inspection, maintenance, environmental exposure, and foundation performance must be considered.
Q7: Can the frame be used for construction support systems?
Yes. It may be incorporated into large formwork support systems, heavy-duty trusses, guide beams, bridge erection arrangements, and other temporary works when the configuration has been verified by a qualified engineer.
Q8: What should be checked before installation?
Personnel should verify the model, dimensions, connection components, frame condition, foundation or support condition, lifting plan, erection sequence, bracing arrangement, and approved structural drawings. Damaged or distorted components should be reviewed before use.
Q9: Does the product include a complete bridge system?
The vertical support frame is one component of an HD200 system. A complete bridge arrangement may also require truss sections, horizontal support frames, strengthening chords, deck members, bearings, fasteners, bracing, approaches, and foundations.
Q10: Can the frames be reused?
Modular steel frames can often be reused after inspection and approval. Each frame should be checked for deformation, cracks, corrosion, damaged holes, weld problems, and coating failure before being placed in a new project.
Q11: How does the product reduce construction-site work?
Because it is prefabricated to standardized dimensions, it can reduce the need for cutting, drilling, welding, and fitting at the site. This can improve schedule reliability and reduce the risks associated with uncontrolled field modifications.
Q12: What type of quality information should customers request?
Customers may request material information, production records, dimensional inspection results, weld inspection documentation where applicable, surface-treatment details, packing lists, and installation or product documentation according to the project requirements.
17. Conclusion
The Type HD200 Vertical Support Frame is a critical structural component for HD200 prefabricated steel bridges and heavy-duty truss systems. Its role extends beyond carrying vertical force. By working with horizontal support frames, strengthening chords, truss sections, and foundations, it helps create a stable three-dimensional structural arrangement capable of addressing demanding span, load, and construction conditions.
Its principal strengths include standardized modular dimensions, Q355B structural steel, two compatible configurations, reduced site fabrication, improved system integration, potential interchangeability, and suitability for temporary, emergency, semi-permanent, and construction-support applications. These characteristics make it a practical alternative to improvised supports and a more repeatable option than fully custom fabrication for many modular bridge projects.
The manufacturer’s broader capabilities in Bailey bridge production, HD200 and Type 321 truss systems, launching gantries, hanging baskets, pier formwork, bridge steel formwork, erection, leasing, and technical support add value to the product. Customers can obtain not only a fabricated frame but also access to experience across the design and construction of related temporary and permanent-support systems.
Successful performance ultimately depends on correct engineering, model selection, manufacturing control, installation sequence, foundation capacity, inspection, and maintenance. When these factors are properly managed, the Type HD200 Vertical Support Frame can provide a dependable and reusable solution for modern modular bridge and heavy-duty truss construction.
References
1. Structural steel design principles for fabricated bridge and temporary works systems.
2. Engineering guidance for modular steel bridges, Bailey bridge assemblies, and prefabricated truss structures.
3. General technical requirements for Q355B structural steel fabrication and welding.
4. Construction planning practices for temporary bridges, emergency crossings, and semi-permanent access structures.
5. Quality control procedures for steel cutting, fit-up, welding, dimensional inspection, and protective coating.
6. Bridge erection and temporary works guidance covering lifting, launching, bracing, foundation support, and staged stability.
7. Inspection and maintenance principles for reusable modular steel bridge components.


 Français
 Español
 عربى